

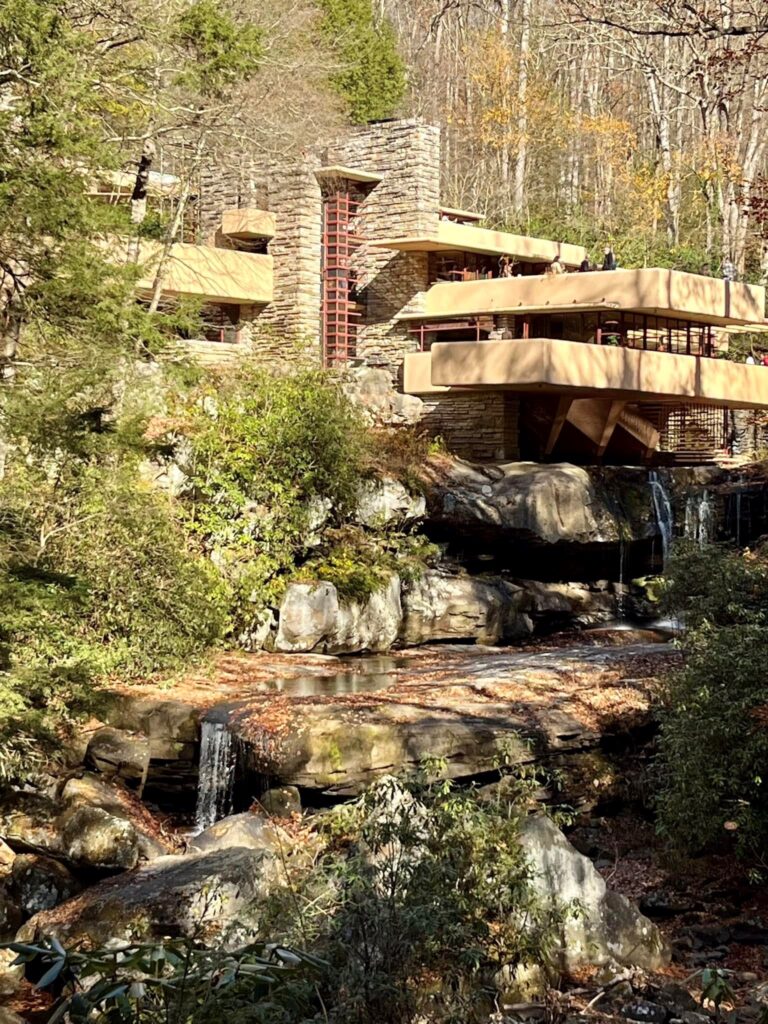
Edgar Kaufman and his wife Liliane owned the most famous department store in Pittsburgh, Kaufman’s. They had a weekend retreat out in the countryside near Mill Run, PA, where they enjoyed hunting, fishing, and hiking. They often brought their employees out there for retreats.
There are two stories about how the Kaufmans met Frank Lloyd Wright. One is that Edgar Kaufman was active in New Deal public works programs in Pittsburgh during the 1930s. Wright had some proposals for programs in Pittsburgh, so Kaufman visited Taliesin in Spring Green, WI, which eventually led to correspondence and the commission to build Fallingwater.
Another story says that Edgar jr (he always used the lower case J for junior) read Frank Lloyd Wright’s autobiography, met Wright at his home in Wisconsin in September 1934, and began a fellowship at Taliesin shortly thereafter. Edgar Sr and Liliane visited their son there in November, which is when they met Wright for the first time.
No matter which story is true, the Kaufmans commissioned Wright to design a “country house” on their property on Bear Run. Construction began on Fallingwater in 1936 and was completed in 1937. Since Fallingwater was just big enough for the couple and Edgar jr, a guest house was built in 1939.
Although Frank Lloyd Wright’s career was waning in 1934 (he was 67), Fallingwater brought him national acclaim. It has become one of the most famous residences in America. Because of renewed interest in his architectural designs, Wright continued working for another 25 years until his death in 1959.
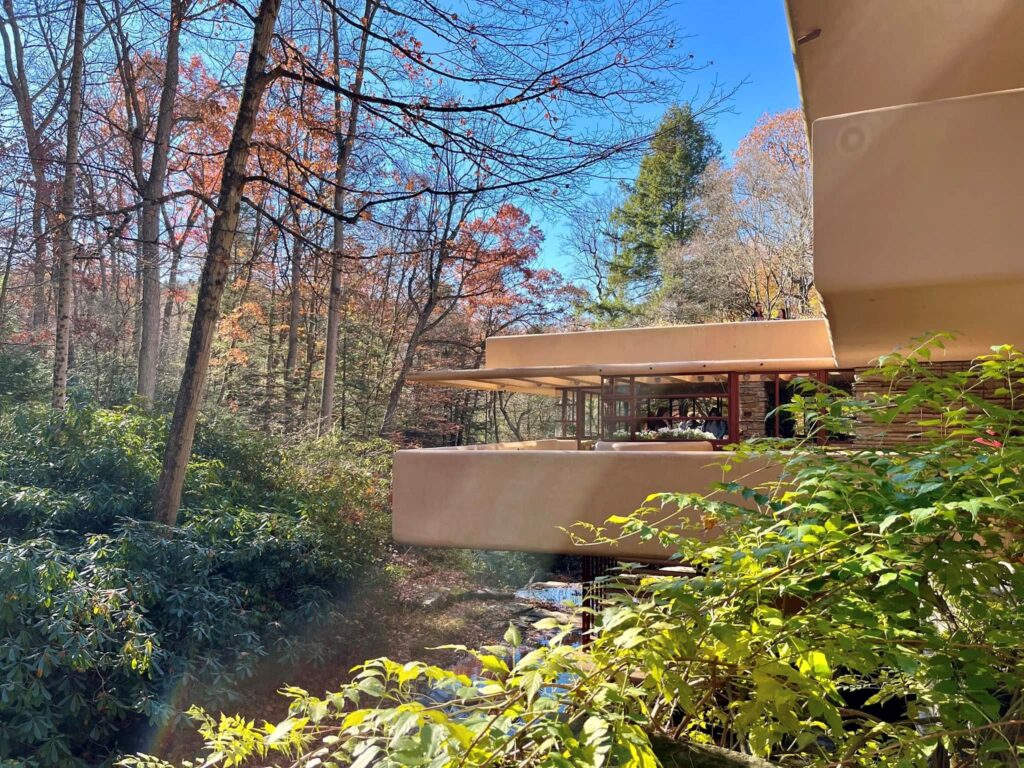
First view of Fallingwater as you approach the house. This is the first floor terrace off of the living room. Although we were visiting past peak autumn color, the countryside was still beautiful.
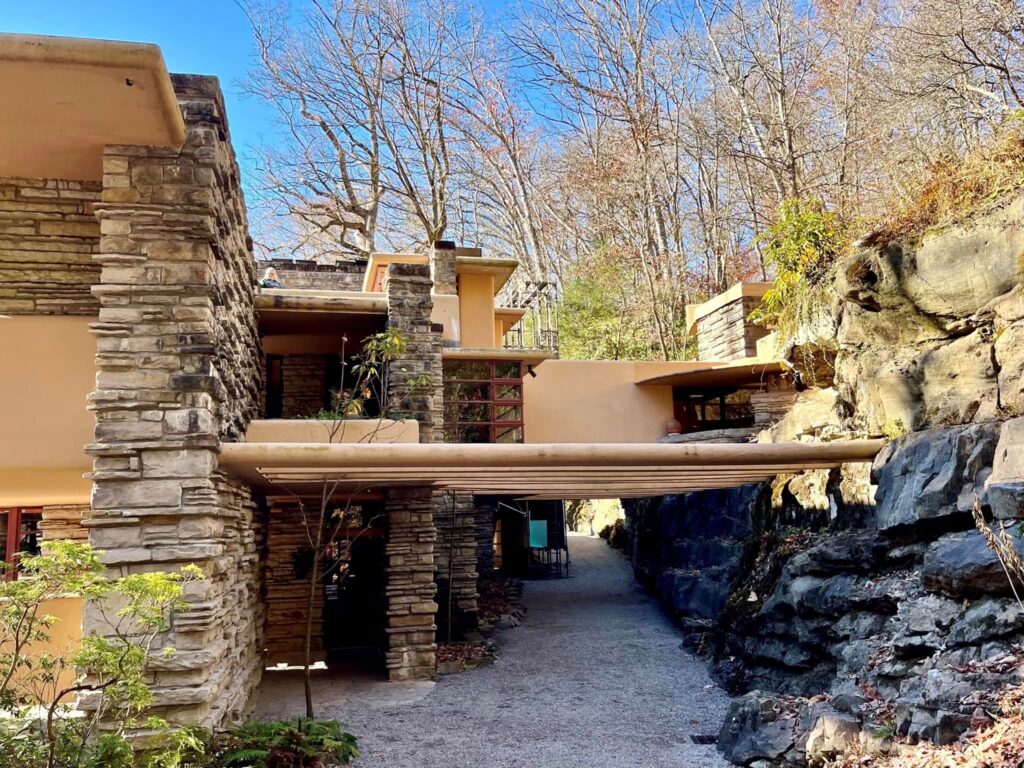
The front entrance to Fallingwater is on the left, just beyond that small tree. Frank Lloyd Wright liked hidden entrances. I think Fallingwater deserves a more elegant entry way, but this is the way Wright designed it.
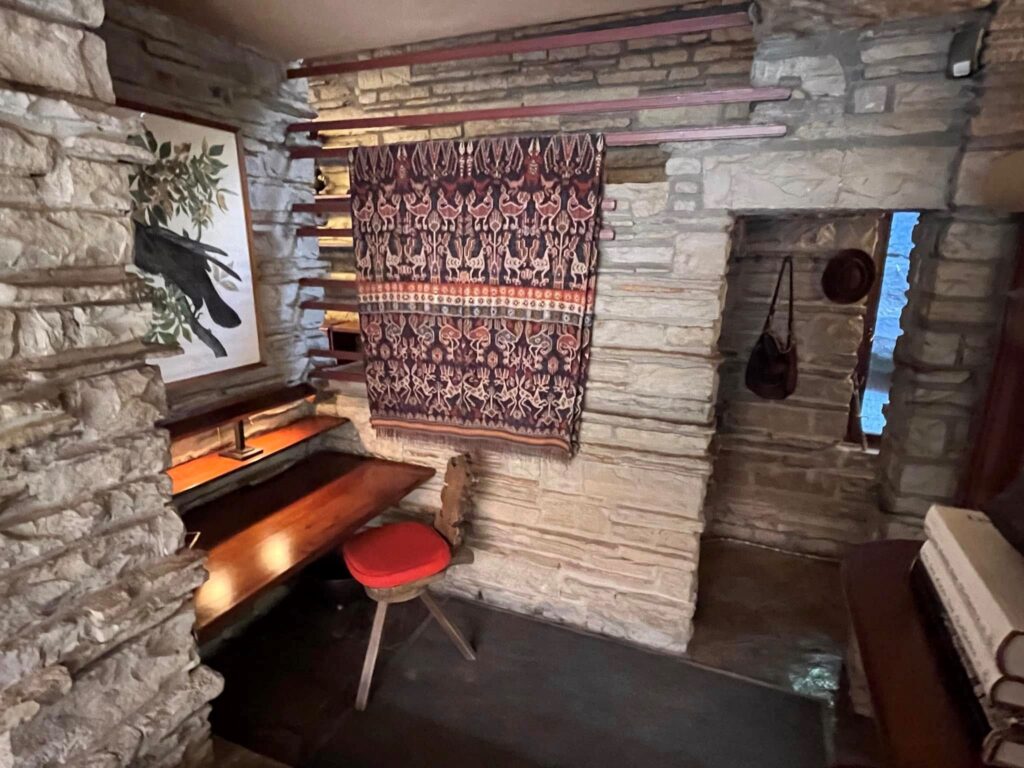
Looking down from the living room towards the entryway. That is Edgar jr’s hat and satchel, still hanging there after all these years. The entrance door is on the right, behind those books.
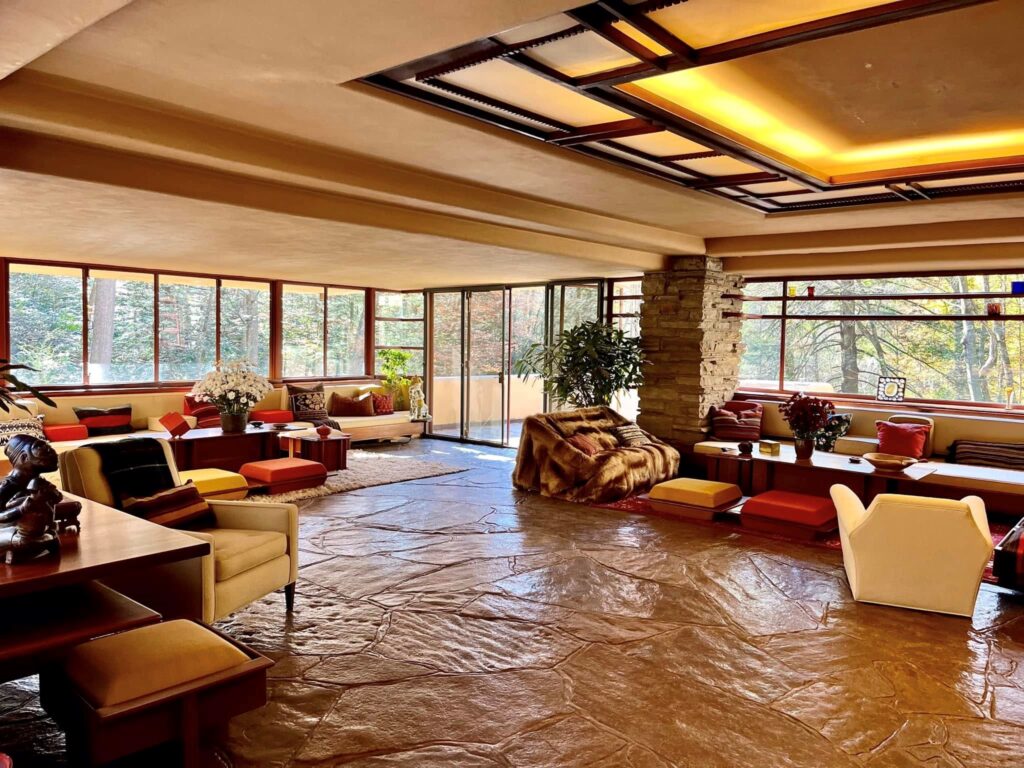
First view of the living room. Frank Lloyd Wright used a lot of horizontals at Fallingwater. I liked the Japanese feel of the living room.

This is a closer view of the seating area that was on the left in the previous photo. Very inviting!
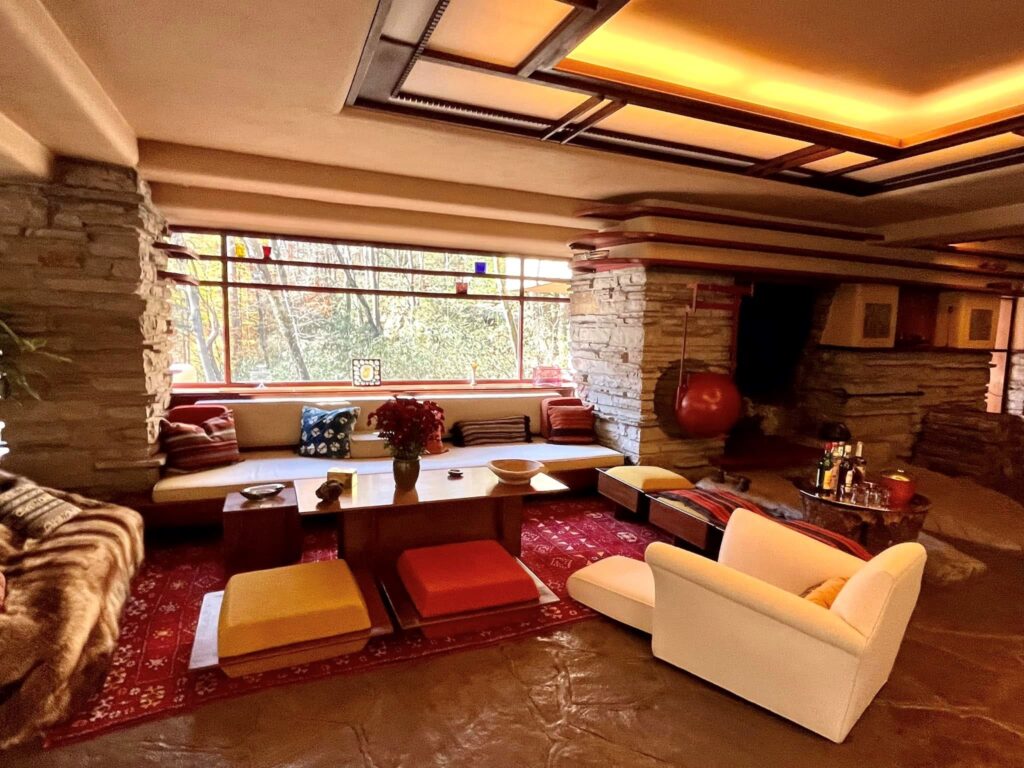
This is the seating area that was on the right in the first living room photo. Now you can see the fireplace.
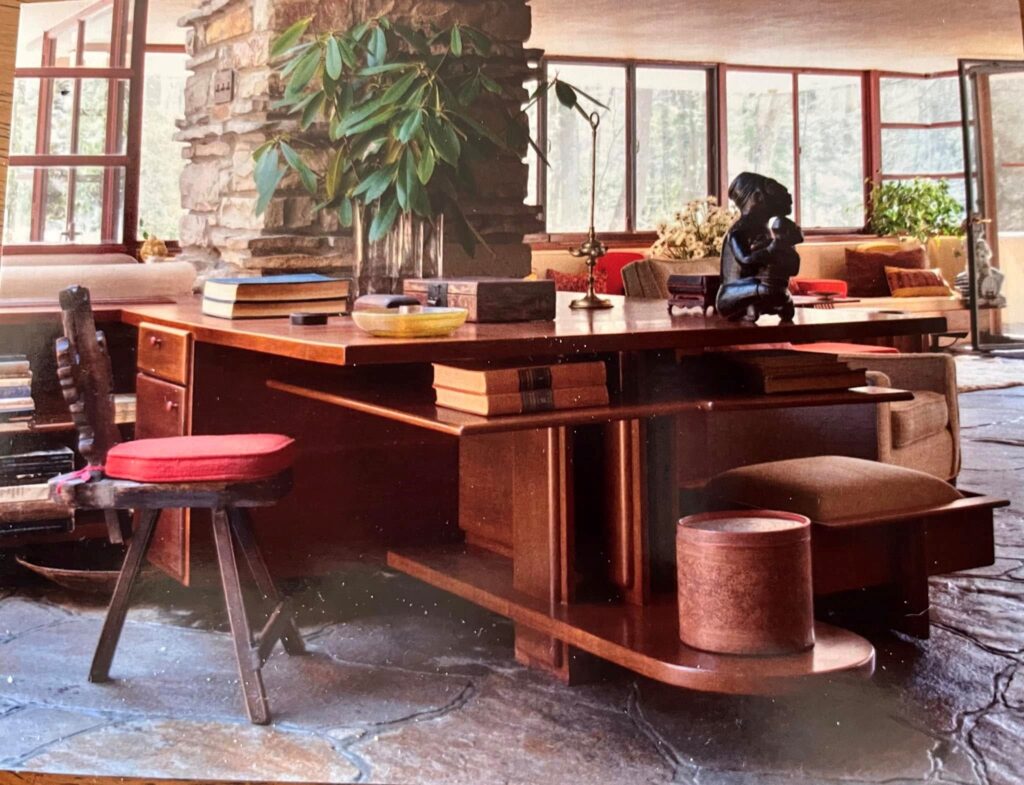
A partner desk is to the left of the leftmost seating area.
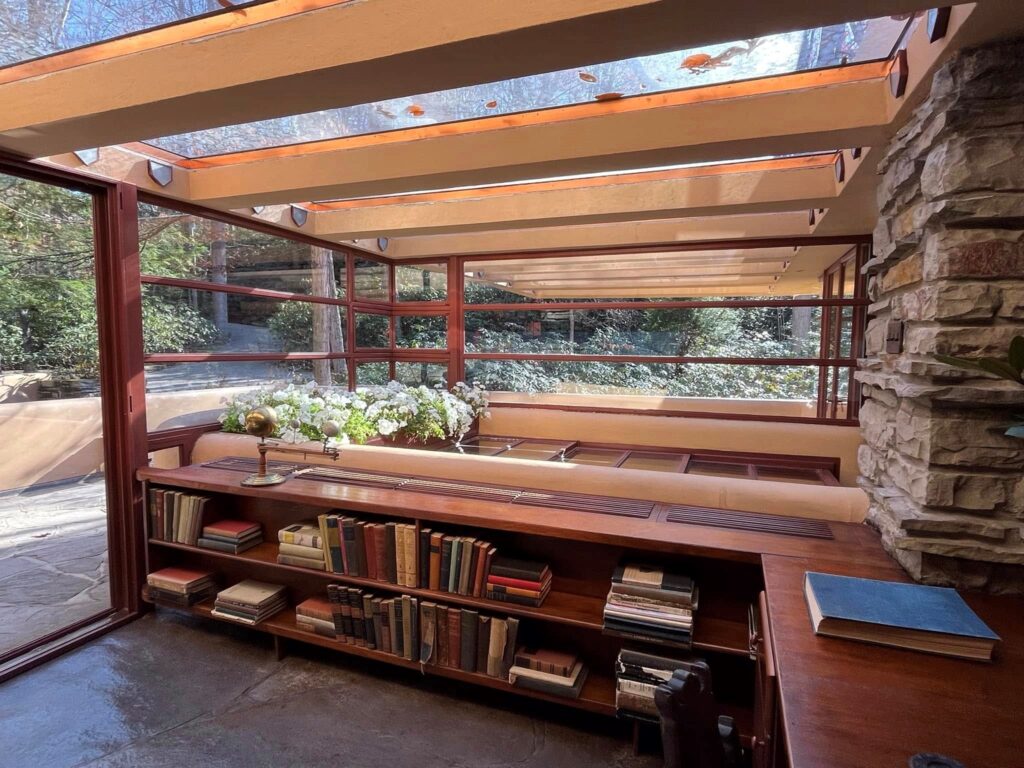
Bookcase area near the partner desk. To the right of those flowers (and underneath the glass) is a steep stairway that leads down to the waterfall level.
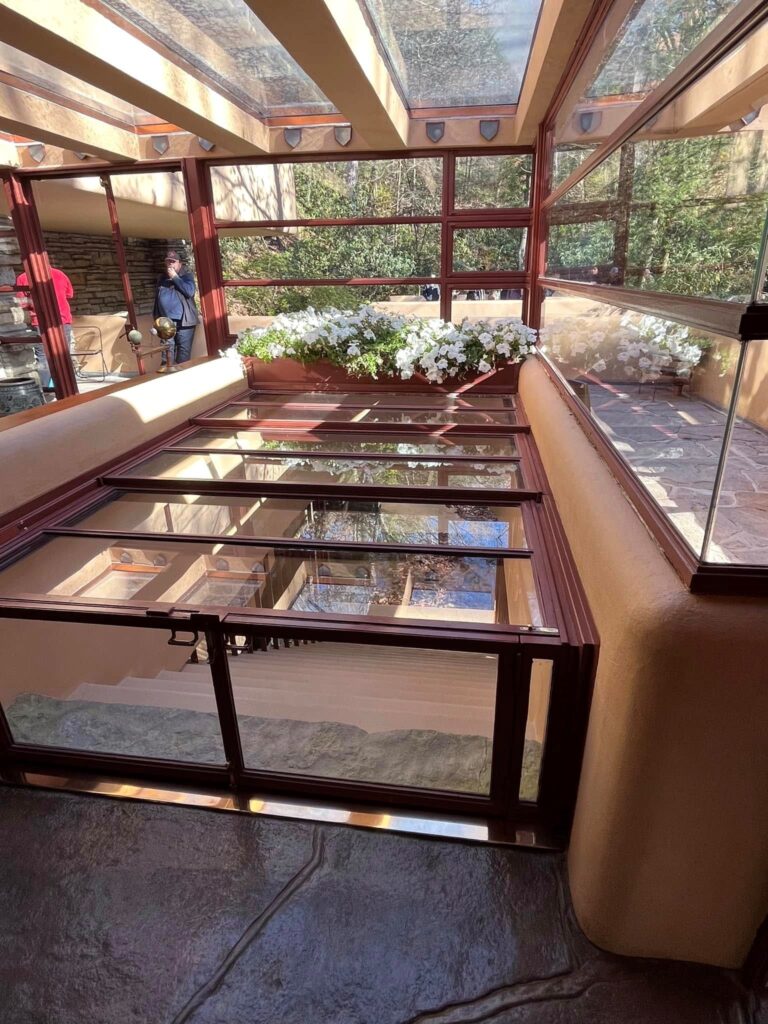
This glass section can be pushed back underneath the flowers to access the stairwell to the waterfall level.
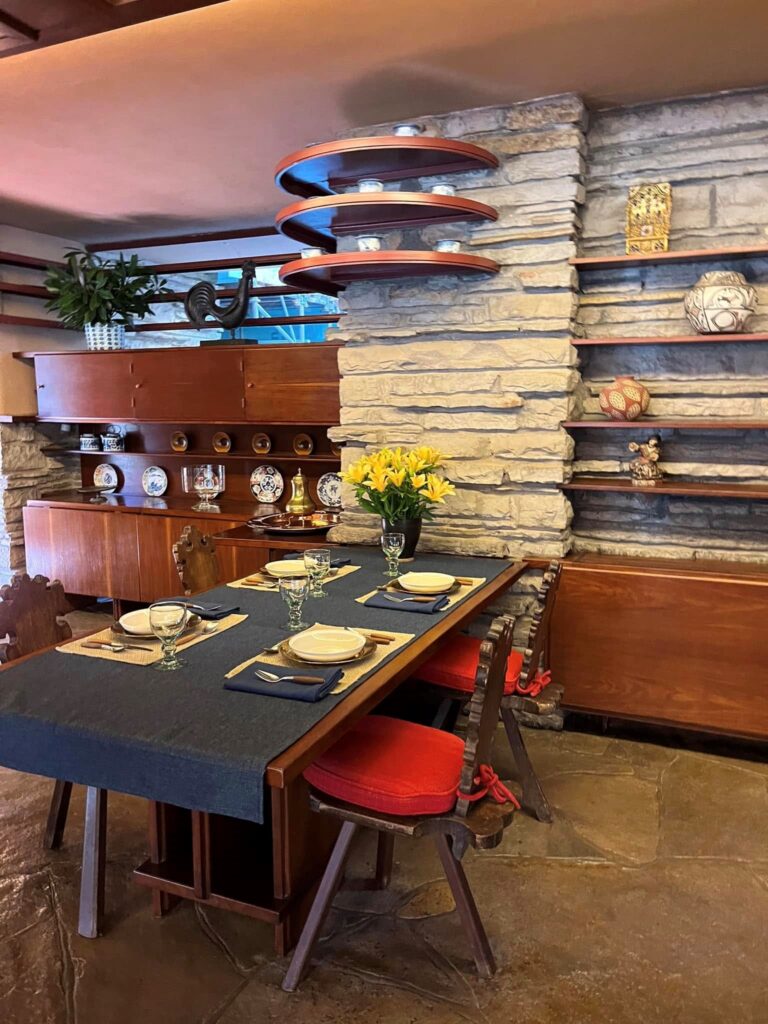
Dining room. We’re still on the main level with the living room.
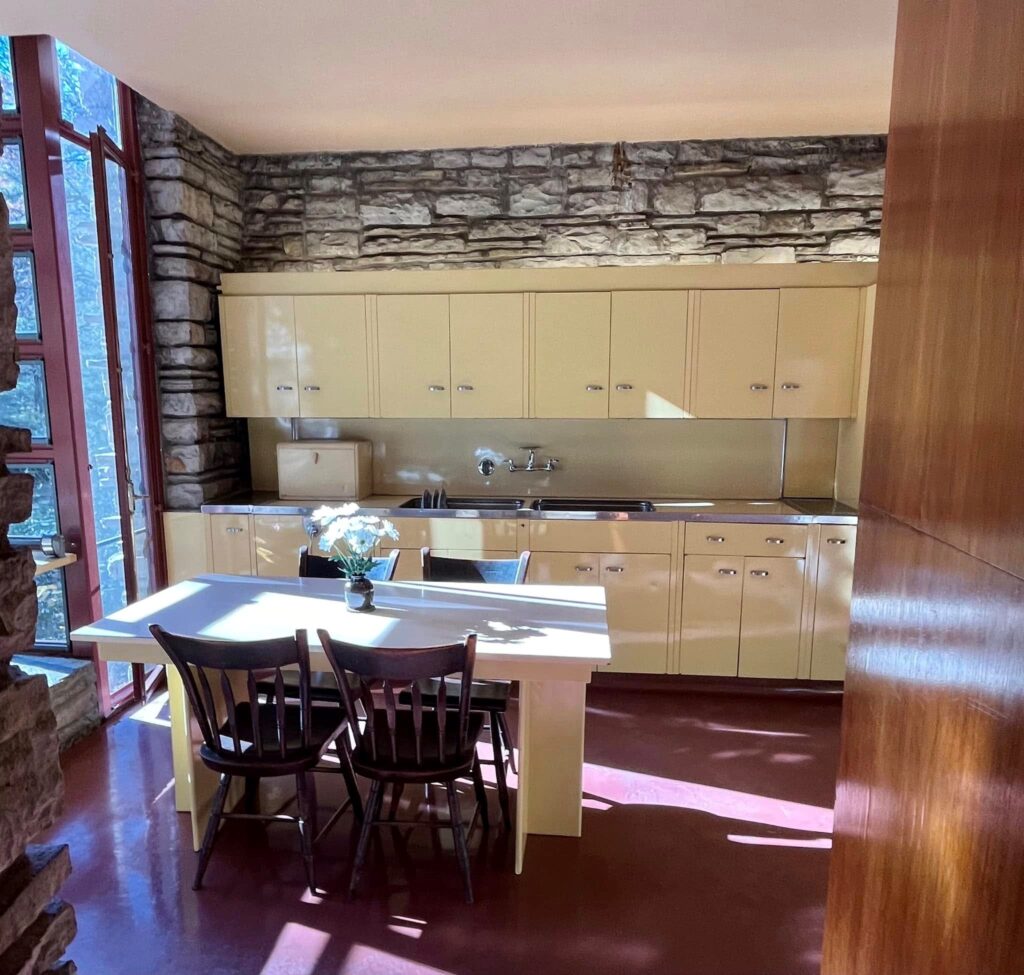
The kitchen is located a half-flight down from the living room, to the left of the dining room.
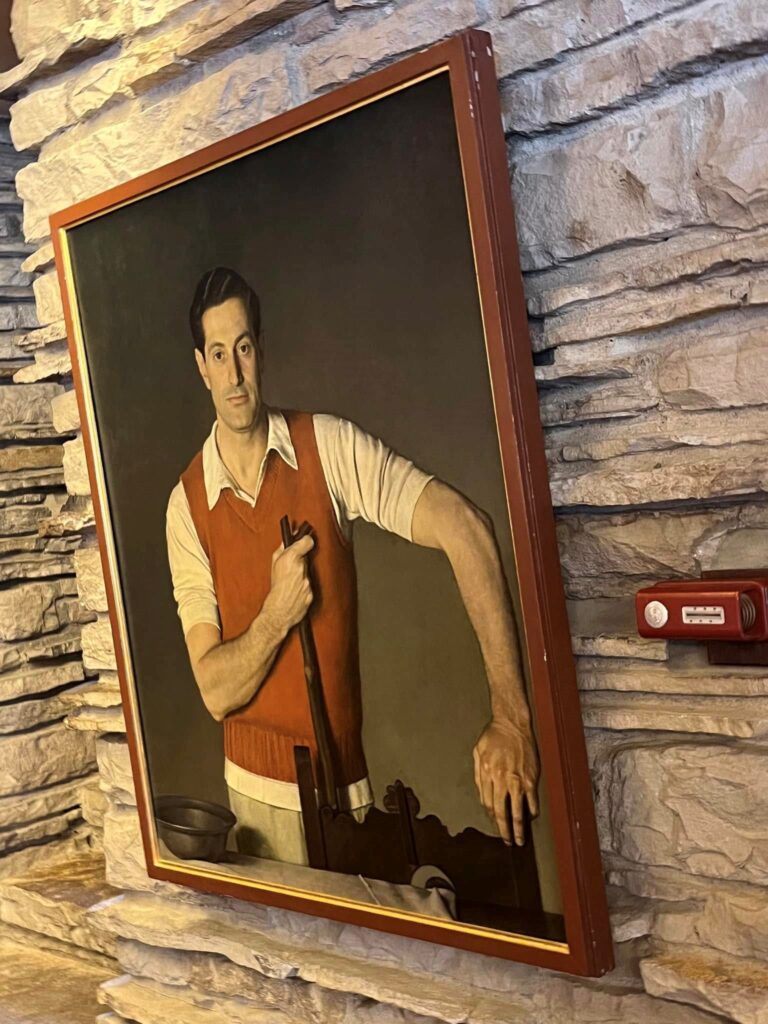
A portrait of Edgar Kaufman. Behind his portrait is the stairway leading up to the second level.
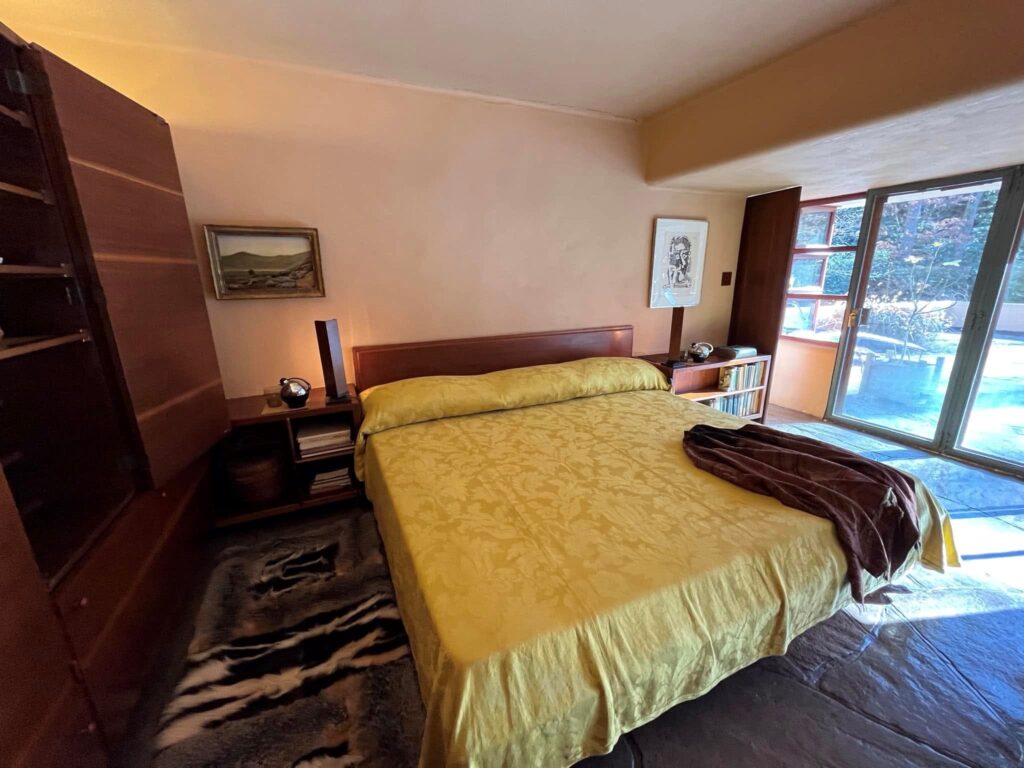
We weren’t supposed to take photos on the second and third floors of Fallingwater, but I snapped a few before I remembered that it was forbidden. This is Liliane’s bedroom on the second floor of Fallingwater. That’s a Picasso to the right side of the bed. Each bedroom here has its own private terrace and bathroom. I didn’t take any photos of the bathroom but was intrigued that they were designed with cork floors and walls for sound dampening purposes.
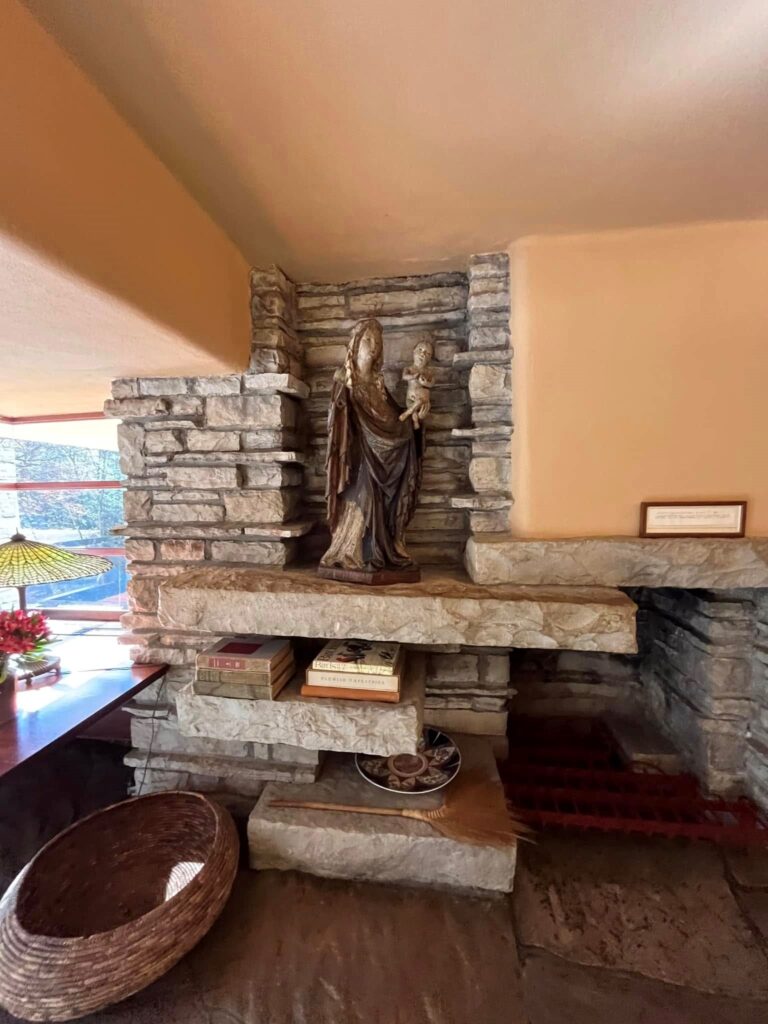
This is the fireplace in Liliane’s bedroom. That’s a Tiffany dragonfly lamp on her desk.
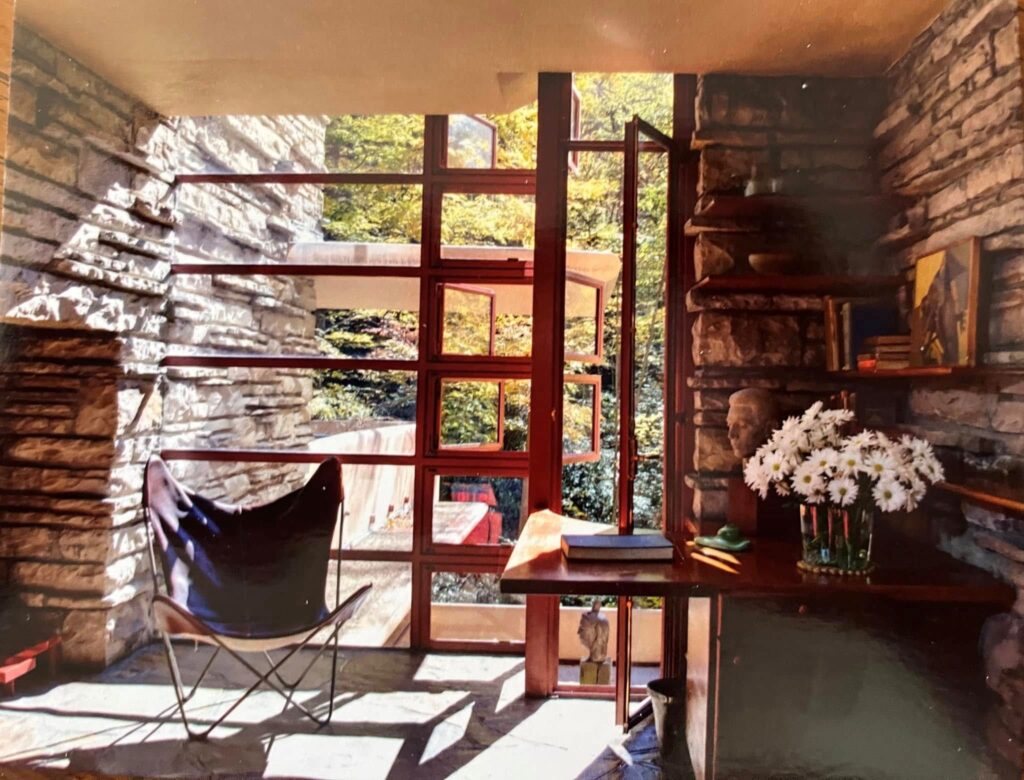
Before the Kaufmans built Fallingwater, they spent weekends at a rustic cabin on their property. Edgar Senior loved the screened-in porch that he slept in at the cabin so much that he asked Wright to design his bedroom to resemble that porch. There’s also another set of windows to the right of this photo.
Wright and Kaufman fought over the desk in this bedroom. Kaufman insisted that he needed a desk, Wright wanted to keep nature coming in. I thought our guide was going to say that they compromised by making it a drop down desk, but Wright had another solution. Just behind those books on the desk you’ll see a quarter-circle cutout which allows the tall window to open and nature to come in.
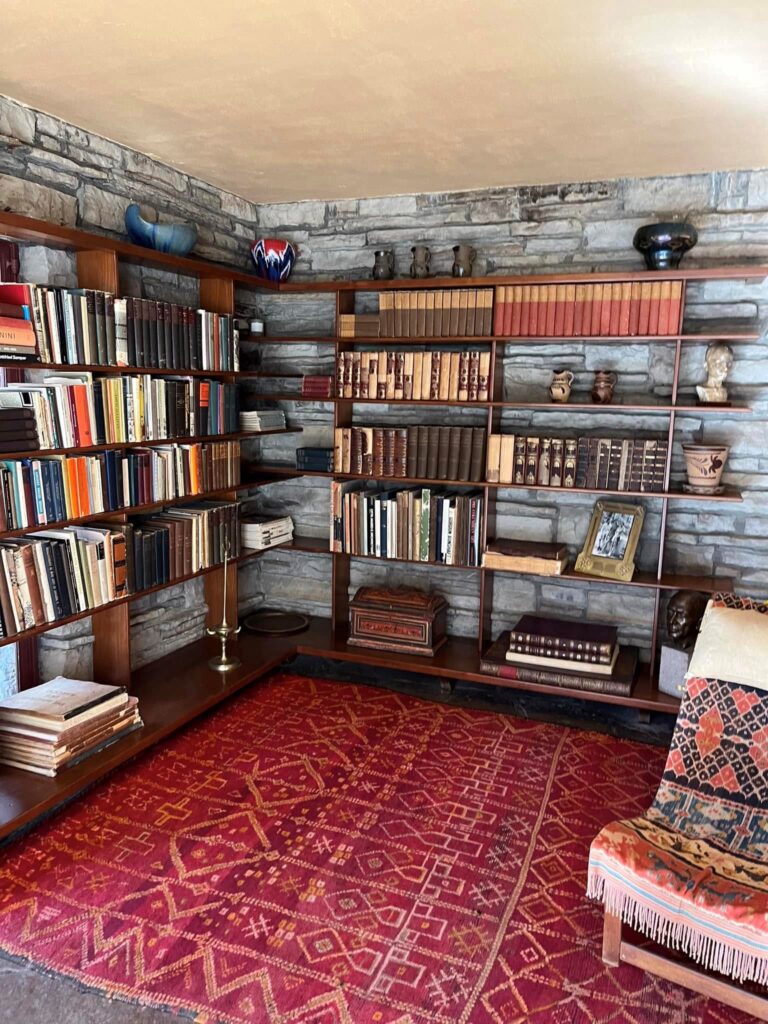
: We’re now on the third floor of Fallingwater. Because there’s a solid stone slope behind this wall, there couldn’t be any windows, so Edgar jr decided this was the perfect spot for a library. His tiny bedroom is on the other end of this floor.
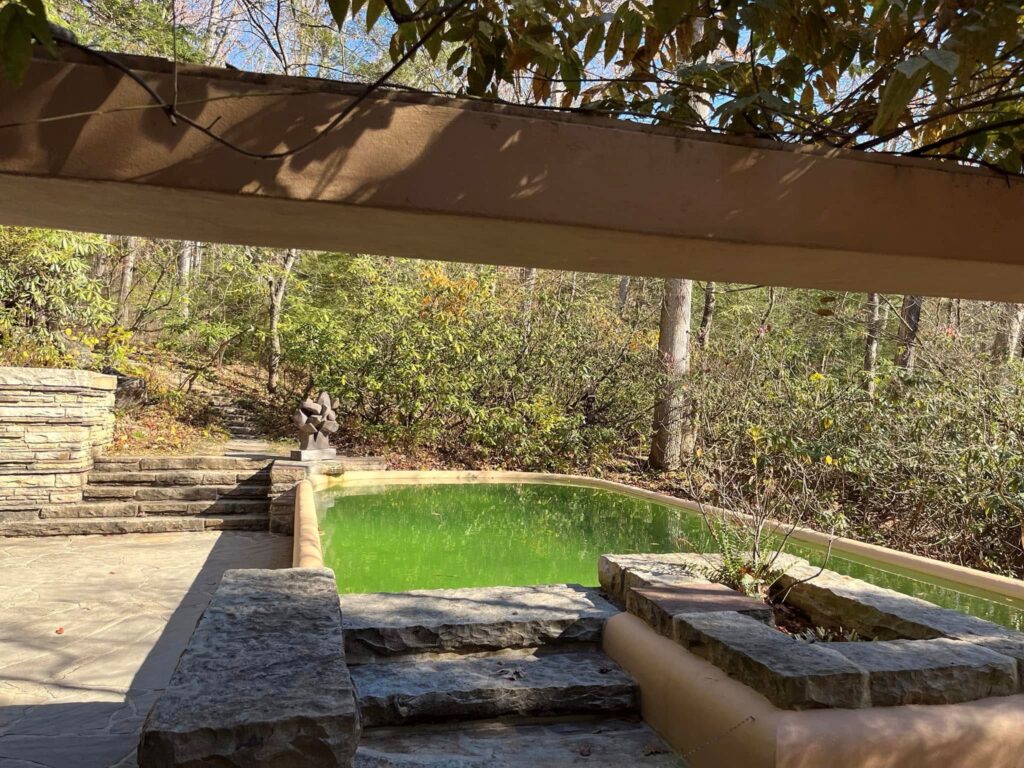
This swimming pool is gravity fed with fresh water. It is not heated nor is it given any chemicals because its drainage goes into the Bear Run River. It was a popular spot with the family and their guests during the summer months.
November 2, 2024
#USA, #Pennsylvania, #Fallingwater, #FrankLloydWright